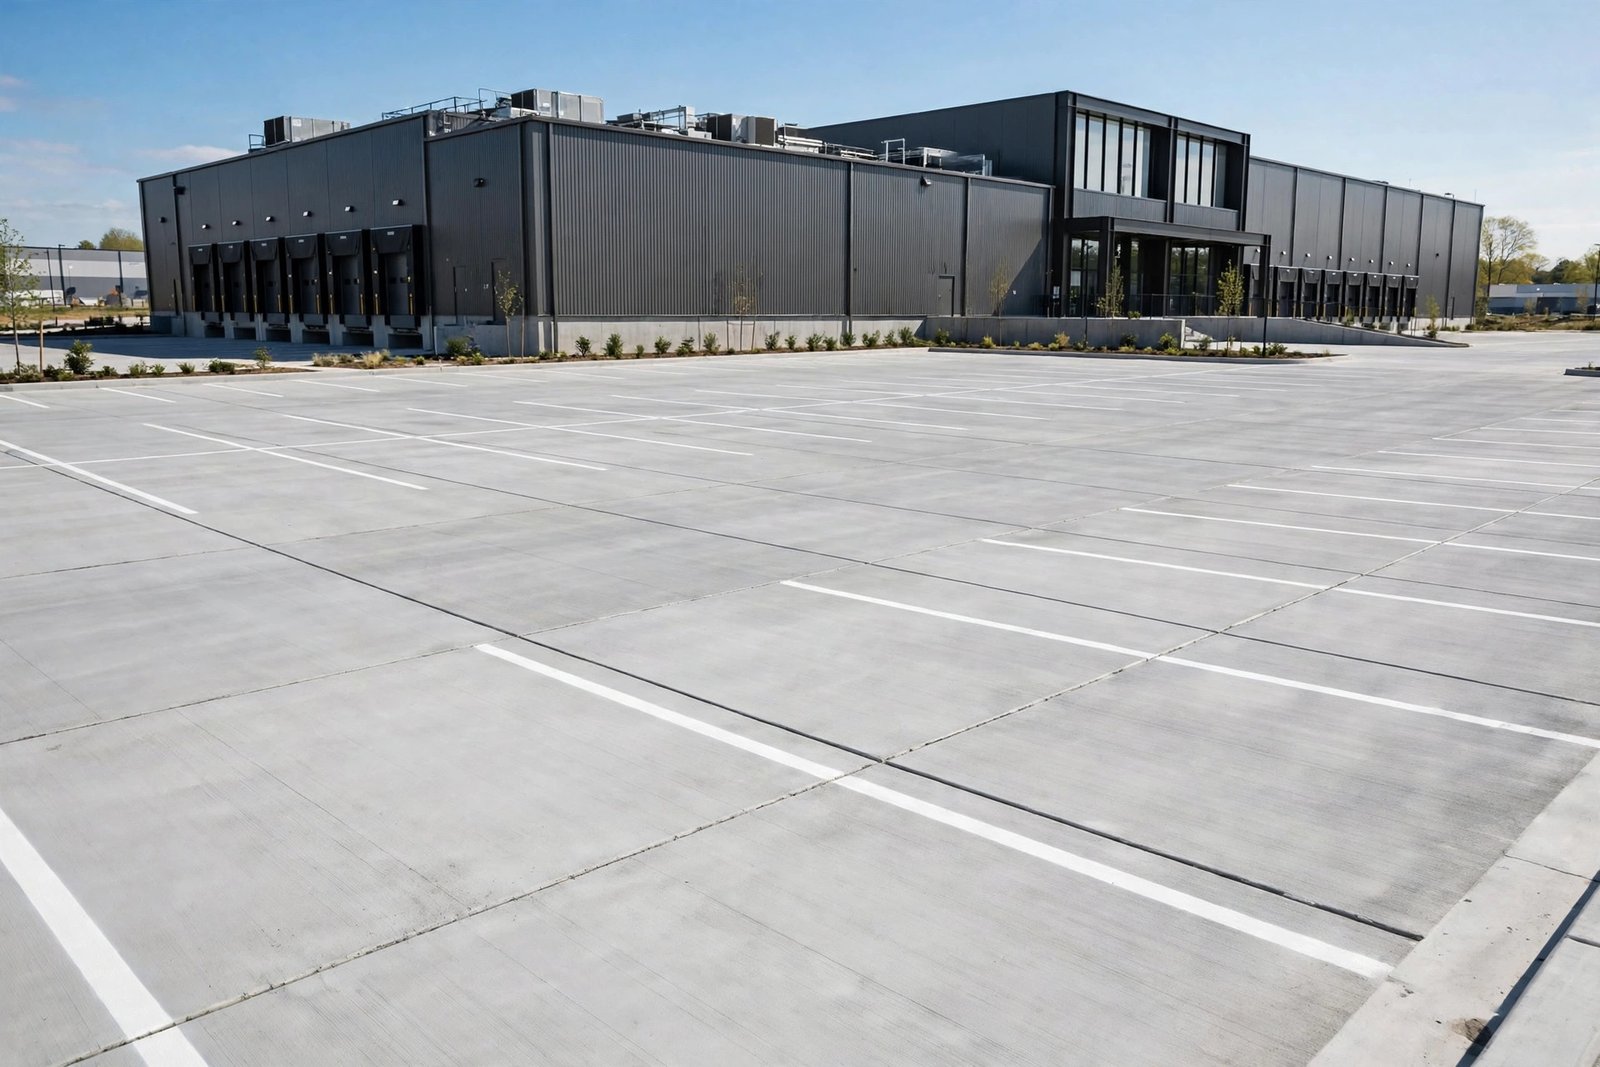
Commercial concrete, from lot to dock
Commercial concrete has to work as hard as your business does — parking lots, docks, walks, and warehouse floors that take constant traffic and still look professional. We handle the full scope: layout, demo, base prep, pour, and finish, coordinated around your operation so downtime stays minimal. Start with a free estimate.
Parking Lots
Heavy-duty parking lots and paving engineered for traffic loads, drainage, and striping layout.
ADA Sidewalks & Ramps
Accessible walks, ramps, and curb ramps built to ADA slope and surface requirements.
Loading Docks & Pads
Dock aprons and equipment pads poured thick to take repeated truck and forklift loading.
Dumpster Pads
Reinforced dumpster enclosure pads that stand up to container weight and service-truck traffic.
Curb & Gutter
Machine- or hand-formed curb and gutter for site drainage and lot edges, built to municipal spec.
Warehouse Floors
Large, flat warehouse and shop floors — power-troweled for forklifts, racking, and heavy equipment.
Office & Retail Flatwork
Walkways, entries, and site flatwork for offices and retail — clean, safe, and code-compliant.
Multifamily Flatwork
Site concrete for apartments and townhomes — walks, courtyards, parking, and amenity areas at scale.
Matching the service to the site
Commercial concrete isn’t one product — a parking lot, a warehouse floor, and a dumpster pad are engineered for completely different lives, and the most expensive mistake is building one to the other’s spec. The organizing question is always load and traffic: what rolls across it, how often, and how heavy. Work through that and the right service picks itself.
Parking lots are the workhorse of most commercial sites. They’re sized for constant passenger-vehicle traffic plus delivery trucks at the edges, which means thicker slabs in the drive lanes, careful joint layout so panels don’t rock under turning wheels, and drainage designed around sheet flow across large paved areas. If your lot is asphalt that’s failing, a concrete lot or concrete in the high-stress zones (entrances, dumpster approaches, drive lanes) often outlasts repeated asphalt overlays — concrete doesn’t rut in summer heat or soften under standing truck loads.
Loading docks and equipment pads live at the other end of the load spectrum: repeated semi-truck and forklift loading, tight turning, and impact at the dock edge. These get the thickest pours we do on commercial sites — often six to eight inches — with heavy reinforcement and dowelled joints that transfer load across panels instead of letting edges deflect and break down. The apron in front of the dock takes more abuse than the dock itself, because that’s where trailers sit and tractors turn. If your dock apron is crumbling while the rest of the lot looks fine, that’s not a mystery — it’s the load concentrating where the design was thinnest.
Dumpster pads are small, cheap relative to the site, and disproportionately important. A loaded front-load container plus the service truck that lifts it puts enormous point loads on a small area, on top of the daily leak of liquids that softens asphalt and stains everything. A reinforced concrete pad with a curb or bollard protection and positive drainage to a proper outlet solves the two chronic dumpster problems — cracked, rutted pads and the greasy mess that migrates across the lot — in one pour.
Warehouse floors are a specialty of their own. Forklifts punish floors with concentrated wheel loads and constant travel paths; racking adds point loads; and the whole slab needs to be flat enough that a forklift mast doesn’t sway and racking sits true. That means laser-screeded placement, tight flatness tolerances, power-troweled finishes, and joint layouts that keep the busiest travel lanes off the joints. The finish is functional, not decorative — hard, dense, and easy to sweep.
The remaining services handle the human side of the site. ADA sidewalks and ramps are governed by accessibility requirements — running slopes, cross slopes, firm stable surfaces, and detectable warnings at curb ramps — and getting them wrong creates liability, not just inconvenience. Curb and gutter shapes the site’s drainage, protects pavement edges, and is often built to municipal spec where it meets the public street. Office, retail, and multifamily flatwork is the visible concrete — entries, courtyards, walks — where appearance, safety, and durability all matter at once, and where phasing has to work around tenants, customers, and residents.
How commercial flatwork differs from residential
The physics are the same; the numbers are bigger. Commercial slabs are generally thicker — five to eight inches where residential work is four — because the loads are heavier and more repetitive. Reinforcement steps up accordingly: heavier bar, tighter spacing, and dowelled joints at regular intervals. Dowels are smooth steel bars set across a joint so one slab panel can transfer load to the next without locking the joint shut; they’re what keep a truck crossing a joint from hammering the edge of the downstream panel into rubble. On residential drives they’re optional; on commercial pavements carrying trucks, they’re standard practice.
Joint layout gets more deliberate. Panels are sized so the concrete’s natural shrinkage cracking happens at the joints, and in large placements we plan the pour sequence — where today’s concrete stops and tomorrow’s starts — so construction joints land where they do the least harm. Base prep scales up too: thicker aggregate sections, proof-rolling the subgrade to find soft spots, and sometimes geotextile fabric where soils are weak. Drainage design moves from “slope it away from the house” to grading plans with catch basins, trench drains, and outfalls, because a two-acre lot sheds a lot of water.
Finishes are chosen for function. Broom textures for pedestrian areas, power-troweled hard finishes for warehouse and dock work, and slip resistance verified where the public walks. And everything is spec-driven: commercial projects usually come with drawings, and we build to them — subgrade prep, mix design, reinforcement, jointing, tolerances — with the documentation to prove it.
Phasing work at an occupied property
Most commercial concrete happens while the business is open, so the plan is as much logistics as construction. We phase the work — one section of lot, one dock, one entrance at a time — so you never lose the whole site at once. That means temporary traffic routing, clear signage, barricades that actually stay up, and pour schedules built around your operation: overnight or weekend pours for retail entries, dock work sequenced so you always have a working bay, warehouse floors poured in sections with the racking plan in mind.
Communication is the other half of phasing. Before we start, we walk the site with whoever runs it and map the non-negotiables: delivery windows, ADA access that must stay open, fire lanes, tenant entrances. Then we put the phase plan in writing — what closes, when, for how long — so your staff and customers aren’t guessing. Concrete work is disruptive by nature; a good phase plan makes it predictable, which is the next best thing to invisible.
ADA essentials for commercial walks and ramps
Accessible routes on commercial sites aren’t a courtesy — they’re legal requirements, and they have specific geometry. The headline numbers: an accessible ramp runs at a maximum slope of one unit of rise to twelve of run, with level landings at top, bottom, and direction changes; walkway cross slopes stay nearly flat so wheelchairs don’t drift. Surfaces must be firm, stable, and slip-resistant — which rules out loose or highly textured finishes on the accessible route — and curb ramps get detectable warning surfaces, the truncated-dome panels you feel underfoot, at street transitions.
The details are where projects get tripped up: a ramp that’s perfect except the landing is too small, a walk that meets slope requirements but ponds water across the accessible route, a curb ramp aimed into traffic instead of the crosswalk. We build ADA work from the requirements rather than from habit, and we verify slopes with a level as we go — because fixing a non-compliant ramp after it’s cured means tearing it out. If your site has an existing accessibility problem — a too-steep walk, a missing curb ramp, ponding on the accessible route — the estimate is the time to say so; retrofitting it into the project is far cheaper than a standalone fix later.
What drives commercial project cost
Square footage and thickness set the baseline — concrete and steel are commodities, and a thicker, larger slab simply uses more of both. Beyond that, the big levers are demolition and removal of existing pavement, subgrade conditions (weak soils that need extra base or remediation), drainage structures like trench drains and catch basins, and access: a wide-open lot pours efficiently; a tight site that needs a pump, hand work, or night shifts does not.
Phasing adds real cost — mobilizing three times instead of once, protecting open businesses, working off-hours — and it’s worth every penny when the alternative is shutting down. Specifications matter too: tighter flatness tolerances, higher-strength mixes, and specialty finishes all carry premiums. And on commercial work, the paperwork has a price: submittals, testing, and inspection coordination are part of doing the job right. When we quote commercial work, the scope breaks these out so you can see what each decision costs — and where value-engineering actually saves money versus where it just buys a thinner slab.
A realistic timeline for a commercial project
Commercial timelines have more stages than residential ones, and the front end is where most of the calendar goes. After the site walk and written quote, there’s usually a round of review — drawings, scope confirmation, scheduling around your operation — and for larger projects, submittals of the mix design and materials for approval. Once that’s settled, we lock a phase plan and a start date.
Construction itself follows the familiar sequence at larger scale: demolition and removal, subgrade prep and base, forming and steel, then the pour — sometimes staged across multiple days for big placements. Curing milestones are the same physics as residential (foot traffic in a day or two, vehicles in about a week for standard mixes), but on commercial sites we often specify cure times around your reopening needs and may use mixes designed for earlier strength gain where downtime is expensive. Striping, signage, and final cleanup close out the job. From first call to final walkthrough, a straightforward commercial flatwork project often runs several weeks; phased or spec-heavy projects run longer. The estimate will give you a realistic calendar for your specific site — and if you have a hard deadline like a tenant opening or an inspection, say so up front so we plan around it.
Maintenance that protects a commercial investment
Commercial concrete earns its keep for decades if the maintenance basics are covered. Joints are the number-one item: keep control and isolation joints sealed so water can’t reach the base, because base erosion under a loaded pavement is how panels settle and fault. Reseal joints when the sealant pulls away or goes brittle — on a busy lot, that’s a line item, not an afterthought.
Set a deicer policy for winter and stick to it. The same chlorides that chew residential drives destroy commercial lots faster because the traffic grinds them in; where you must melt ice, use the minimum effective amount and keep it off concrete less than a year old. Manage snow storage — piled snow against curbs melts into the joints all spring. Keep catch basins and trench drains clear; a clogged drain turns a designed drainage system into a ponding problem that undermines the base. And re-stripe on schedule: faded striping isn’t just cosmetic, it’s a liability and ADA issue. A spring walkthrough each year — joints, drainage, trip hazards, striping — catches the small stuff before it becomes capital work.
Commercial concrete FAQ
Can you work while our business stays open?
Concrete or asphalt for our parking lot?
How thick should a commercial parking lot be?
What are dowelled joints, and does our project need them?
How do you handle drainage on a large lot?
What does ADA compliance involve for our sidewalks and ramps?
How soon can we reopen a lot or dock after the pour?
Do commercial projects need permits and inspections?
Can you match an existing pavement’s elevation and drainage?
What kind of warranty or documentation do we get?
How do we maintain a commercial lot through winter?
Can you work from our drawings and specs?
What to expect when you call
Commercial projects start with a working conversation, not a sales pitch. When you call (719) 555-0134 or email contact@coloradospringsconcreteworks.com, tell us about the site: what it’s used for, what the concrete has to carry, what’s failing now, and whether the business stays open during construction. If you have drawings, send them — we’ll review before the site walk. At the walk we map loads, drainage, access, and phasing constraints with whoever runs the operation, then deliver a written quote with a real scope: removals, thicknesses, reinforcement, joint plan, drainage, finishes, and a phase schedule. From there it’s review, a start date, and a project run to plan. The call takes ten minutes; everything after it is execution. Reach out and let’s look at your site.