Foundations & Structural Concrete
The structural base everything else depends on.
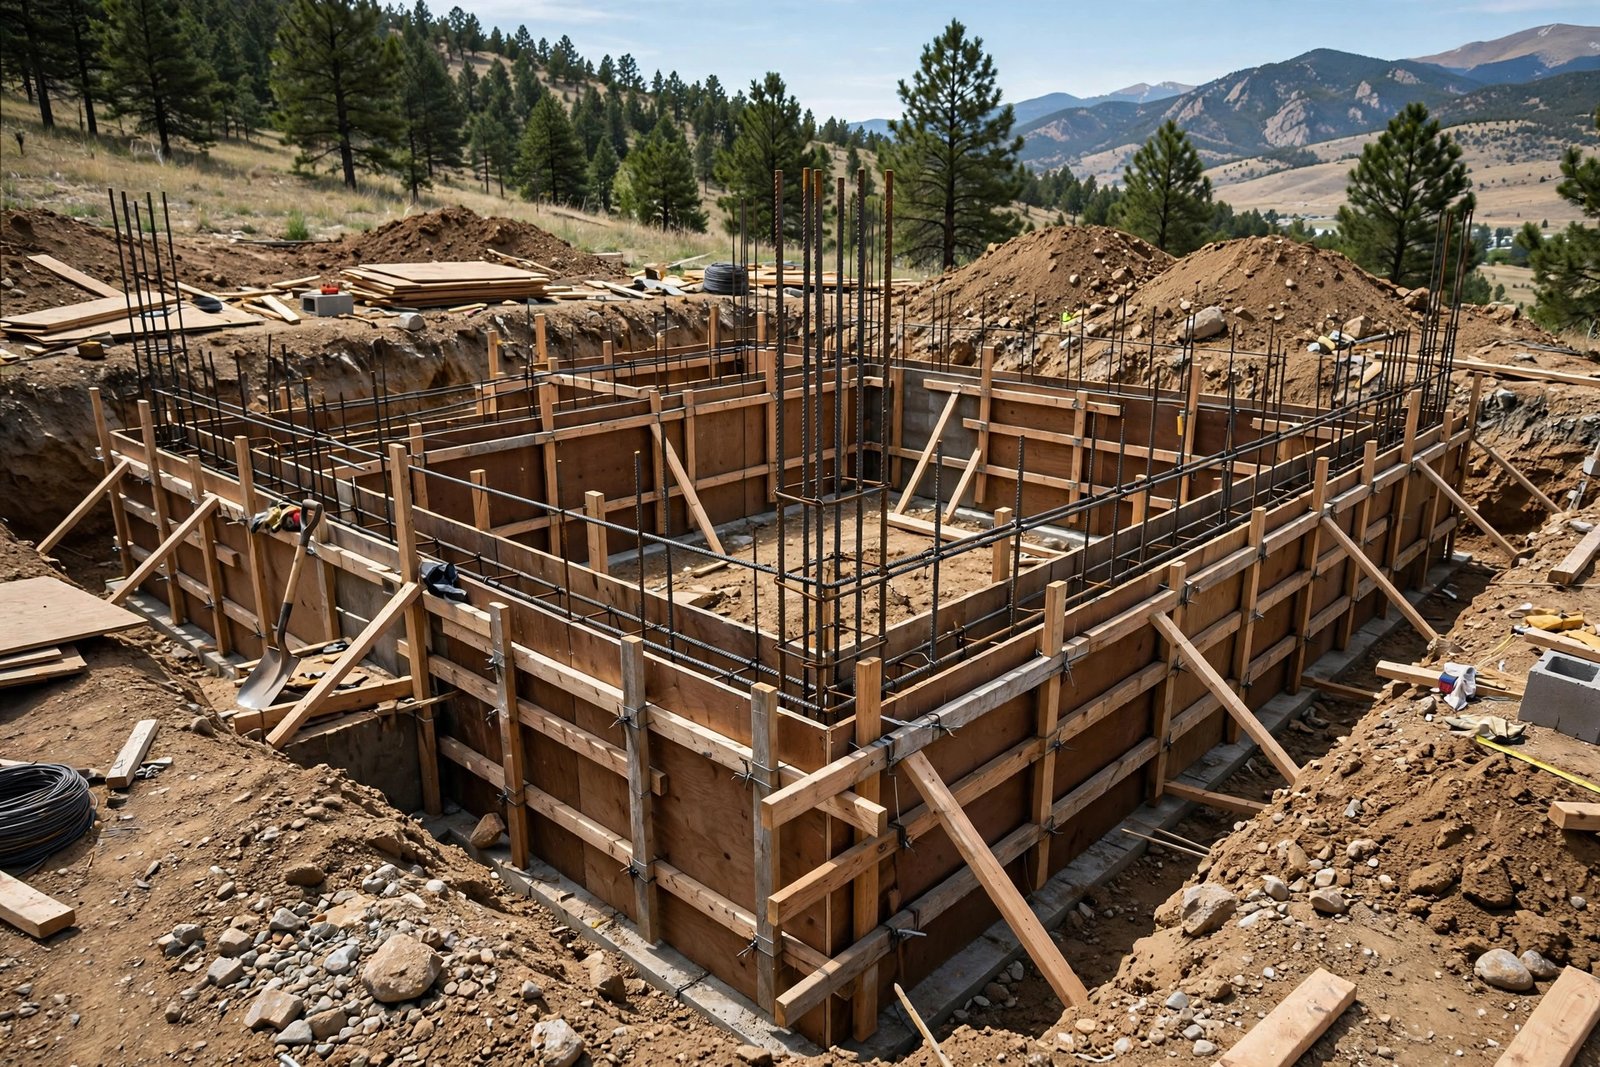
Foundations that hold up for generations
Everything rests on what’s underneath. We pour foundations, footings, retaining walls, and structural concrete engineered for Colorado Springs soils and freeze-thaw — the literal base your home or building depends on for its entire life. Every structural job starts with a free on-site consultation.
New Foundations
Complete foundations for new builds — walls and footings designed for your plans and our local soils.
Foundation Repair
Diagnosis and repair of failing foundations — cracks, settlement, and wall movement addressed at the source.
Footings & Grade Beams
Spread footings and grade beams that carry structural loads into Colorado ground.
Retaining Walls
Structural retaining walls for grade changes, hillsides, and landscape tiers — engineered for drainage.
Stem Walls
Stem wall foundations for homes and additions — the standard local system for crawl-space construction.
Slab on Grade
Monolithic and floating slabs for homes, garages, and shops — thickened edges where loads concentrate.
Structural Concrete
Beams, columns, and structural elements poured to plan — coordinated with your engineer.
Which foundation system fits your project?
Foundations are not interchangeable, and the right choice is driven by the structure above, the soil below, and what the owner wants the building to do. Walk through the decision the way we do at a consultation, and the options sort themselves out.
For a new home in the Pikes Peak region, the first fork is basement versus crawl space versus slab-on-grade. A full basement foundation — footings, eight-foot walls, a basement slab — costs the most in concrete and excavation, and it buys finished living space at the lowest cost per square foot of any addition you’ll ever build. It makes sense when the lot, the budget, and the floor plan all point to needing the space. A crawl-space home on stem walls is the local middle path: continuous concrete footings with short walls rising to the floor framing, enclosing a vented or conditioned crawl space. It’s less excavation, less concrete, and easier access to plumbing and mechanicals than a slab — which is why so much Colorado Springs housing stock sits on stem walls.
Slab-on-grade skips the below-grade space entirely: one monolithic pour with thickened edges where the walls bear, the floor of the house and its foundation in a single piece. It’s the economical choice for garages, shops, and accessory buildings, and for homes where the plan doesn’t need a basement. The trade-off is finality — plumbing and utilities run under the slab, so the layout has to be right before the pour, and there’s no going back underneath later without cutting concrete. For detached garages and workshops, slab-on-grade with thickened edges is the standard answer and usually the right one.
Footings and grade beams are the load path, not the living space. Spread footings carry column and wall loads into the soil at a pressure the ground can handle; grade beams span between supports where soils are weak or where the structure needs a continuous beam at grade. You’ll see them under additions, commercial columns, equipment supports, and anywhere an engineer wants loads distributed rather than concentrated. Retaining walls are a different discipline: they hold back soil, which means they’re designed for lateral earth pressure plus water pressure — and water pressure is what kills retaining walls, so every structural wall we build has a drainage system behind it: gravel backfill, perforated drain, and a daylighted outlet. A wall without drainage is a dam, and dams fail.
Structural concrete — beams, columns, elevated elements — is the custom work, poured to an engineer’s drawings and coordinated with the rest of the structure. And foundation repair is the diagnostic service: when an existing foundation cracks, settles, or bows, the job starts with figuring out why — water, soil, original construction — because a repair that doesn’t address the cause is a temporary patch. If you’re seeing stair-step cracks in mortar, doors that stick seasonally, or a wall that’s moving, start with the repair consultation, not a contractor with a single product to sell.
Colorado soils and frost: why local foundations are built the way they are
Two local facts shape every foundation we pour. First, frost. The frost line in the Colorado Springs area runs roughly three feet deep, which means any footing that carries a structure must bear below that depth or be protected from frost heave. A footing sitting in the frost zone gets lifted and dropped with every freeze cycle — a slow jackhammer under your house. That’s why foundation footings here go deep and why shallow landscape walls behave differently from structural ones: the code depth isn’t bureaucracy, it’s physics.
Second, soil. Much of the Front Range, including parts of El Paso County, sits on expansive clays — soils that swell when they absorb water and shrink when they dry. A foundation on expansive soil lives in a slow-motion tug of war, and the engineering response is well established: footings deep enough to bear in stable material, reinforcement that ties the foundation together so it moves as a unit rather than cracking apart, and above all, water management. The single most destructive thing for an expansive-soil foundation is inconsistent moisture — one side soaked by a broken gutter, the other baked dry. Gutters, grading that falls away from the house, and keeping irrigation off the foundation aren’t landscaping advice; they’re foundation maintenance.
Waterproofing and drainage complete the system. Foundation walls get dampproofing or waterproofing on the exterior, and a perimeter drain at the footing level carries groundwater to daylight or a sump — because a basement wall’s job isn’t just holding up the house, it’s holding back the hillside’s water table. Backfill is placed and compacted in lifts, not dumped in all at once, so the soil against the wall doesn’t settle into a trench that funnels water straight down to the footing. Every one of these steps is invisible in the finished house, and every one of them is load-bearing in the long run.
Reading a foundation problem: repair or live with it?
Not every crack is a crisis, and knowing the difference saves homeowners real money. Hairline vertical cracks in a poured foundation wall are common — concrete shrinks as it cures, and a thin vertical crack with no displacement is usually shrinkage, not structural failure. What changes the diagnosis is pattern and movement: horizontal cracks or bowing in a wall (lateral pressure, often water-saturated soil), stair-step cracking through mortar joints in block walls, cracks wider than about a quarter inch, one side of a crack offset from the other, or cracks that are actively growing. Water coming through a crack is a problem regardless of width — it means the exterior waterproofing has a breach and the drainage isn’t carrying water away.
Inside the house, the symptoms show up as doors and windows that stick or won’t latch, floors that slope, gaps opening between walls and ceilings, and in crawl spaces, dampness or standing water. Seasonal sticking that comes and goes with wet and dry periods points at expansive soil and moisture inconsistency; sudden changes after a storm or a plumbing leak point at water. Our repair consultations start with this kind of reading — inside and out, with a level and a tape — because the right repair follows the cause. A wall bowing from water pressure needs drainage correction plus structural repair; underpinning a corner that’s settling on soft soil is a different job entirely. Be wary of any diagnosis delivered in ten minutes with a single pre-packaged solution.
What goes into a foundation pour
A foundation project moves in a deliberate sequence, and skipping or rushing steps is how foundations fail. It starts with layout and excavation: the footprint is staked from the plans, and the excavation goes to the bearing depth the design requires — through topsoil and fill, into undisturbed or properly compacted material. The bottom of the excavation is the most important surface on the job; soft spots get over-excavated and replaced with compacted structural fill, because a footing is only as good as what it sits on.
Then footings: formed, reinforced with continuous rebar, and poured to the specified width and depth. Footing steel is placed on chairs so it has proper concrete cover — rebar sitting in mud at the bottom of a footing is rebar that will corrode. Walls come next, formed with panels or gang forms, reinforced vertically and horizontally per the design, with anchor bolts, beam pockets, and blockouts placed while the concrete is still an idea rather than a fact. Placement day is choreography — concrete arriving on schedule, placed in lifts, consolidated so there are no voids or honeycombing against the forms, especially at the base of the walls where the loads concentrate.
After the pour: curing, then dampproofing or waterproofing the exterior, then the perimeter drain at footing level — perforated pipe in gravel, wrapped and sloped to an outlet. Only then backfill, in compacted lifts, with the final grade sloped away from the foundation. Inspections punctuate the sequence — footing inspection before the pour, wall inspection, dampproofing and drain checks — and we schedule and coordinate them as part of the job. A foundation built in this order, with nothing skipped, is a fifty-year asset. One built out of order is a story you’ll tell the repair contractor later.
What drives foundation cost
Excavation is the first big variable: depth, soil type, rock, access for equipment, and where the spoils go. A walk-out basement on a sloped lot excavates very differently from a flat-lot crawl space. Concrete volume and reinforcement follow from the design — wall height and thickness, footing sizes, steel schedules — and structural complexity (corners, step footings on slopes, tall walls) adds forming labor faster than it adds concrete.
Waterproofing level is a real cost choice: dampproofing versus full waterproofing membranes, interior versus exterior drainage, sump systems. On a basement in wet ground, this is not the place to economize — a dry basement is worth multiples of the upgrade. Site conditions round out the list: dewatering if the excavation hits water, shoring on tight lots, winter protection for cold-weather pours, and the engineering itself — structural drawings for anything beyond prescriptive residential work. Our quotes itemize these so you can see the engineering you’re paying for, not just a lump sum.
A realistic timeline for foundation work
Foundations run on inspection time as much as construction time. After the consultation and written quote, engineered projects need drawings finalized and permits issued — that front end can take weeks, and it’s the part of the schedule nobody can pour through. Once mobilized, the sequence is: layout and excavation (days, depending on depth and soil), footing forming and steel, footing inspection, footing pour, wall forming and steel, wall inspection, wall pour, curing, waterproofing and drain tile, backfill and final grade. A typical residential foundation is a two-to-four-week construction window once excavation starts, with inspections dictating the pauses. Retaining walls and repair projects are shorter; engineered commercial foundations run longer. We’ll give you a real calendar at the quote stage — and if your framer is scheduled, tell us, so we sequence to hold that date.
Foundations FAQ
Basement, crawl space, or slab — how do we decide?
How deep do footings need to be in Colorado Springs?
What’s the difference between dampproofing and waterproofing?
Is a vertical crack in my foundation wall serious?
Can a settling foundation be fixed without replacing it?
Why does drainage matter so much for foundations?
Do we need an engineer for our foundation?
Can you pour foundations in winter?
What should we look for in the soil at excavation?
How do retaining walls fail, and how do you prevent it?
Will foundation work disturb the rest of our property?
How long does a well-built foundation last?
What to expect when you call
Foundation work starts with a consultation, and it’s genuinely free — this is too important to rush. When you call (719) 555-0134 or email contact@coloradospringsconcreteworks.com, tell us what you’re building or what you’re seeing: the plans if it’s new construction, the symptoms if it’s a repair — cracks, sticking doors, water, wall movement. Photos help enormously for repair calls. At the site visit we’ll look at the lot, the soils, the access, and — for repairs — read the foundation inside and out before recommending anything. Then you get a written quote with a real scope: excavation, footing and wall specs, reinforcement, waterproofing and drainage, inspections, backfill. No alarmism on repairs, no hand-waving on new work. Foundations are the one place where “good enough” is never good enough, so the consultation is thorough — and scheduling it is the easy first step.